Skip to content

What We Do

Vertical Development

A selective vertical arm: infill condominiums and townhomes in supply-constrained submarkets, begun in Washington, D.C. and extended to Richmond.

The Practice

Vertical work began the firm.

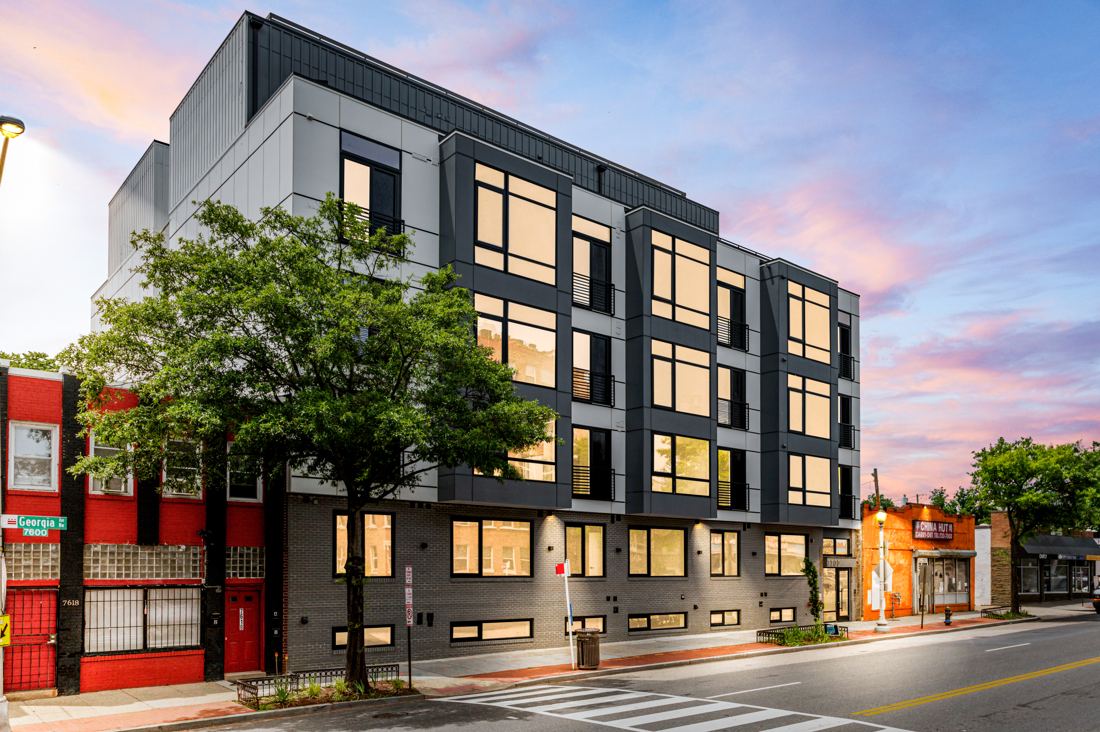
2929Twelve, six condominiums in Washington's Brookland neighborhood, was delivered in 2020 and sold out the following year. The Seven followed at more than five times the size: thirty-two residences, delivered in 2022 and sold through by 2024. Richmond came next, with Chestnut Flats, a phased townhome community in Highland Park. In Washington, The Bowen added twenty-eight residences, delivered in 2026 and now leasing.

The arm is intentionally small. Dorado builds vertically only where it holds conviction in the land itself, carrying each project from acquisition through construction and sale. That firsthand command of construction informs how the firm prepares and delivers finished homesites to the builders it serves, even as land development leads the work ahead.

The Standard

Each building designed for its site.

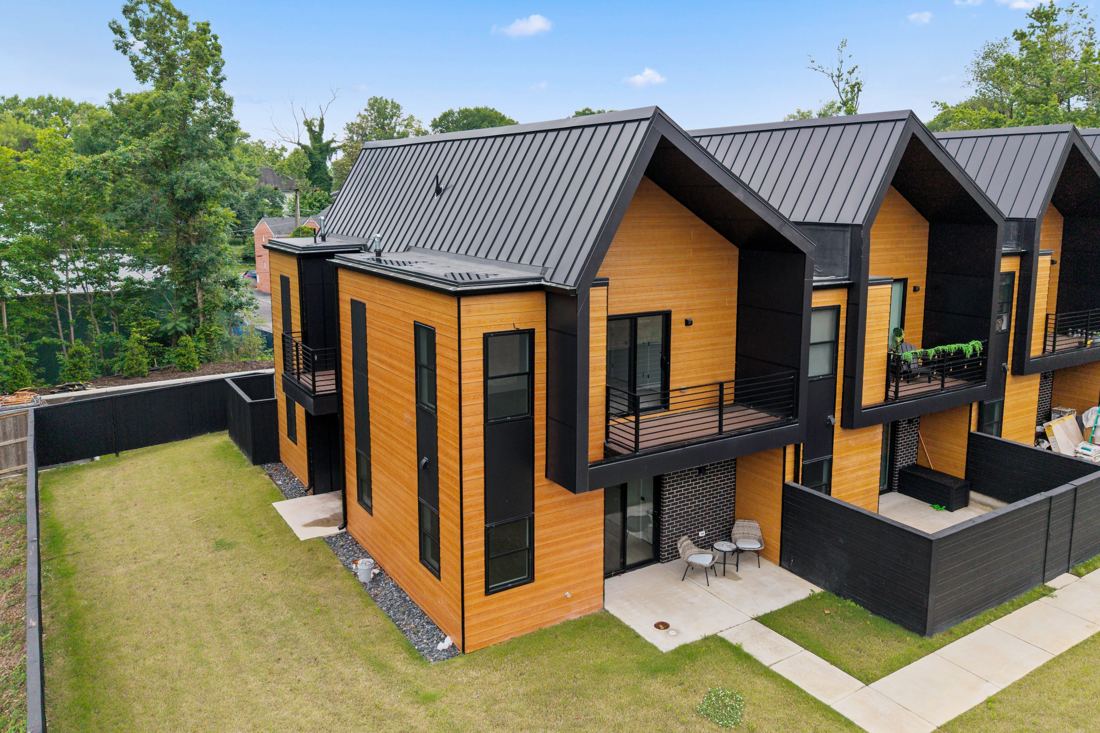
Since 2020 Dorado has completed four residential buildings in Washington and Richmond, each envisioned by a local architect with intimate knowledge of the site and surroundings. Chestnut Flats, designed to be reminiscent of Scandinavian chalets while maintaining a familiar neighborhood roofline, was awarded a 2025 Golden Hammer by Historic Richmond, a local preservation association.

And it's not just the outside to which Dorado applies this philosophy and standard. Interior finishes are selected to be appealing to the modern buyer, while still delivering longevity, timelessness, and livability.

Chestnut Flats, Richmond: inverted-gable townhomes in wood-look siding and standing-seam metal
The Seven, Washington: a kitchen with a waterfall stone island and skyline windows
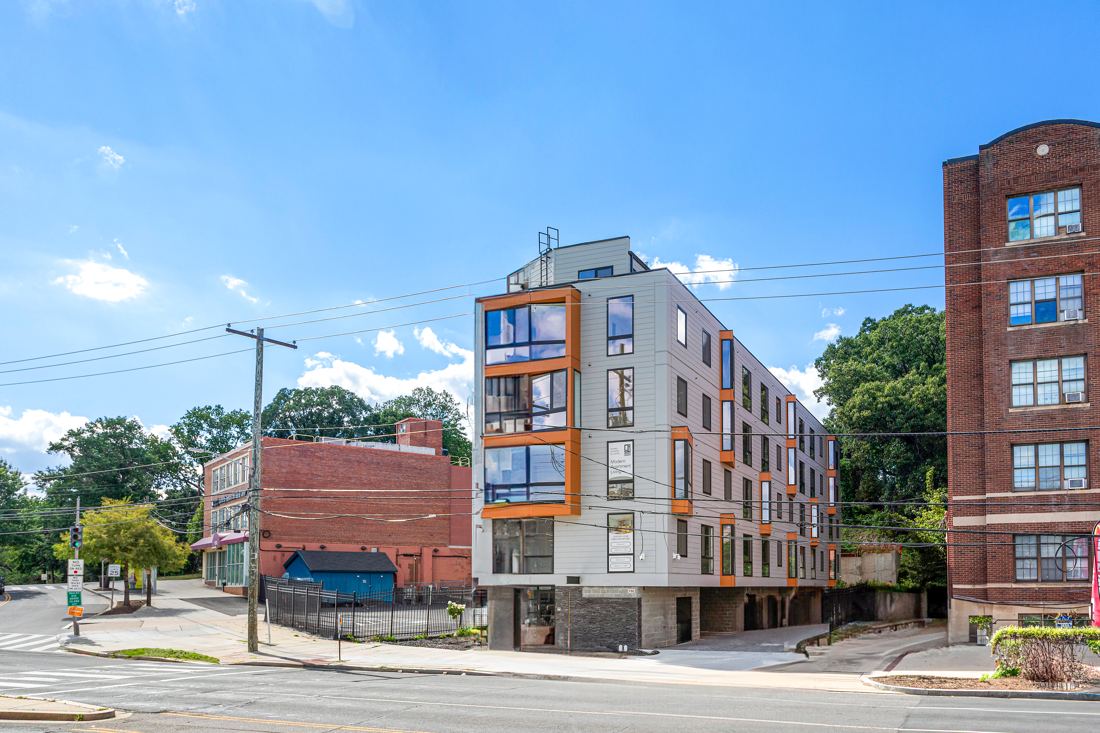
The Bowen, Washington: bronze bay windows set into a fiber-cement facade
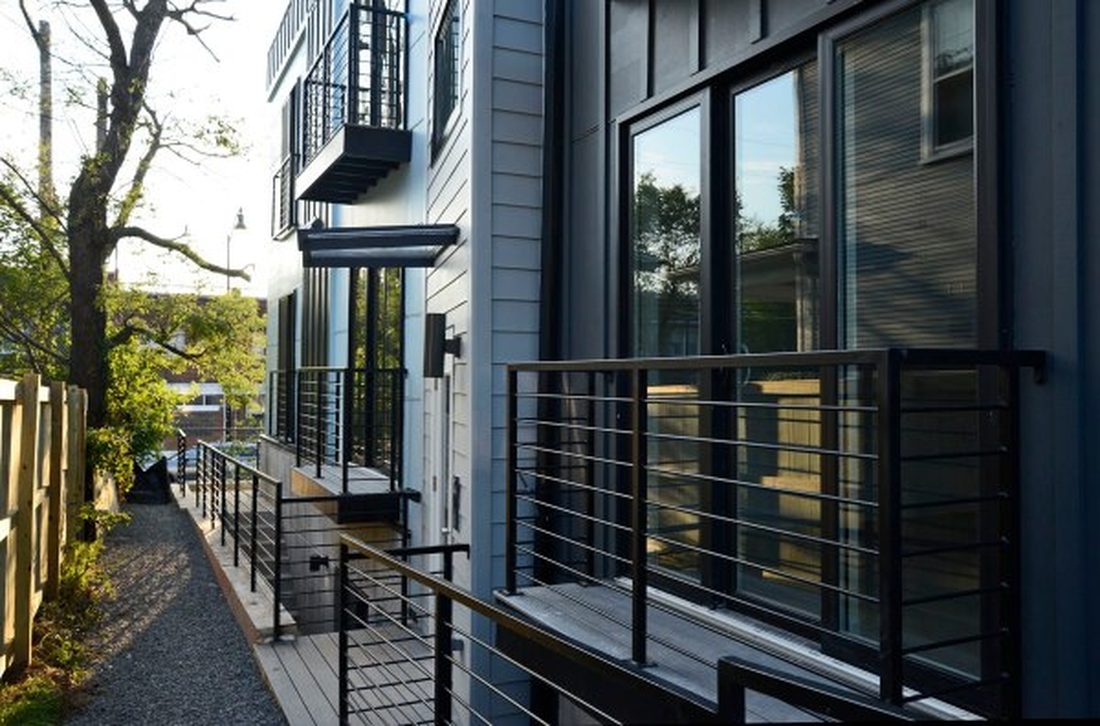
2929Twelve, Washington: black vertical cladding with cable-rail balconies
The Bowen, Washington: a kitchen with wood cabinetry and city-facing windows
Chestnut Flats, Richmond: a vaulted open kitchen with pendant lighting
Chestnut Flats, Richmond: a bright, vaulted living room
The Seven, Washington: a corner infill condominium
The Seven, Washington: a living room with floor-to-ceiling windows over the street

One Build, Start To Finish

Chestnut Flats, Richmond.

One infill block on Pulaski Street, photographed from May 2022 to November 2024 as a derelict house on a wooded lot became a finished first row.

Chestnut Flats construction, the site as found
As found · Pulaski Street, Richmond
Chestnut Flats construction, demolition
02DemolitionThe existing structure comes down and the site is cleared and prepped for excavation and grading.
Chestnut Flats construction, excavation
03ExcavationUnsuitable material is excavated down to suitable soils and the pad is graded for foundations.
Chestnut Flats construction, foundations
04FoundationsVapor barrier and layout grid down, with footings poured to the survey lines.
Chestnut Flats construction, floor trusses
05Floor trussesFloor trusses span the first-storey bearing walls to carry the level above.
Chestnut Flats construction, roof trusses
06Roof trussesRoof trusses set along the run, with crews and a boom lift working the line.
Chestnut Flats construction, dried in
07Dried inA weather-resistive barrier goes across the row and the building is dried in ahead of weather.
Chestnut Flats construction, cladding
08CladdingFiber-cement cladding with a wood-like finish and standing-seam metal go on over the barrier.
Chestnut Flats construction, the first completed row
Phase one complete · Chestnut Flats